Walk-In Closet Design
We start from your wardrobe: how much hangs long, how much hangs short, how many drawers you need and where the walkway has to stay clear.
Custom cabinetry & woodworking in Toronto & the GTA since 2010
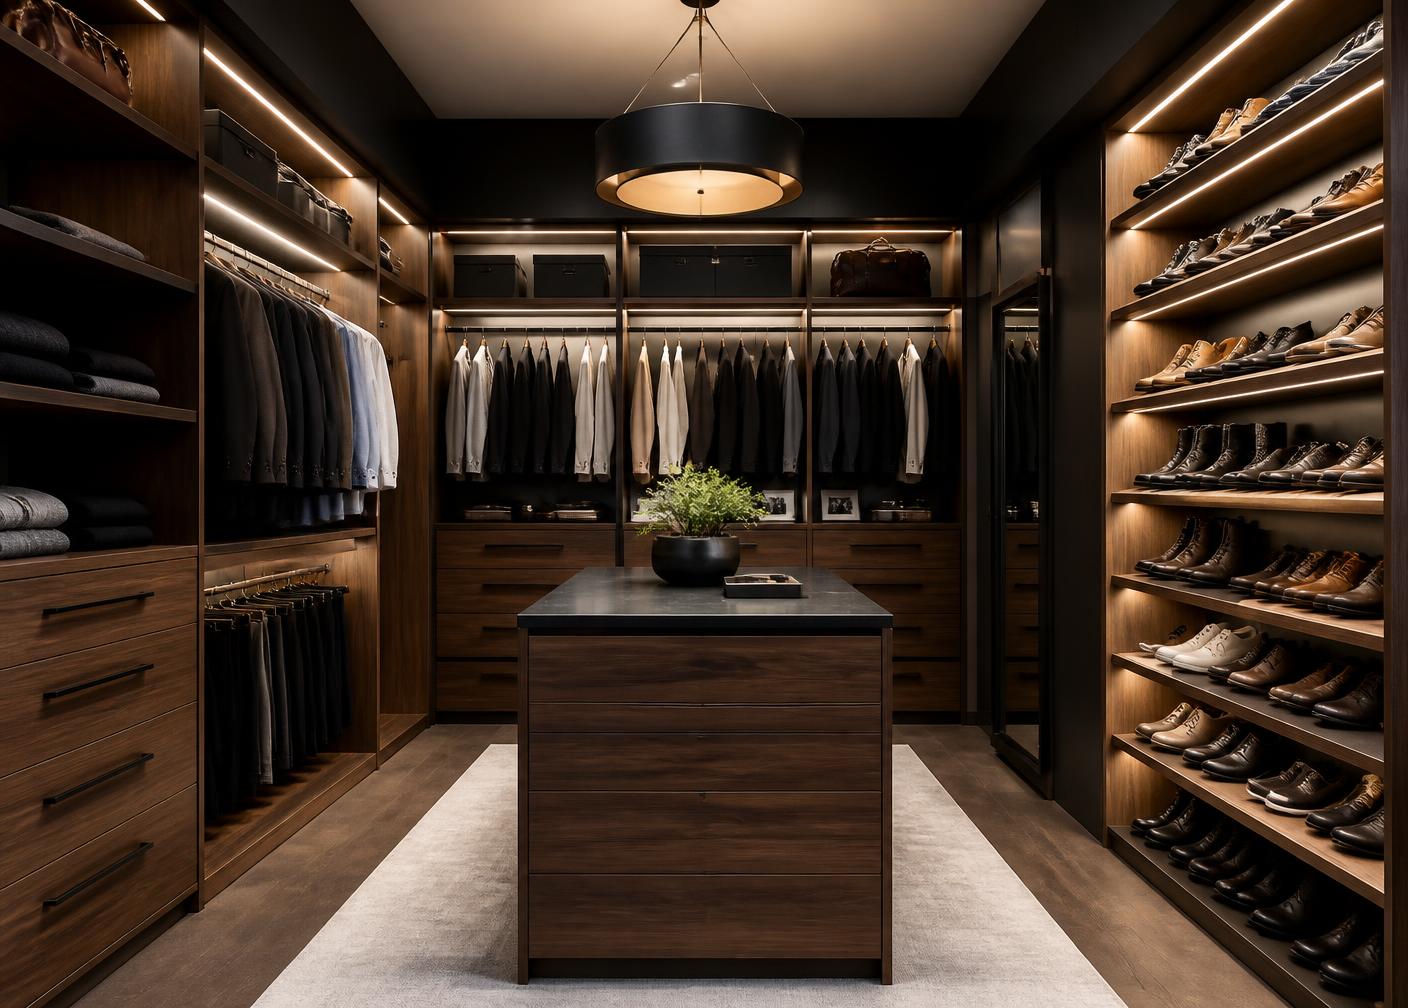
Make better use of your closet with storage designed specifically around your wardrobe and available space.
Two closets of the same size rarely need the same layout. We count hanging length, drawer space and shoe storage first, then build the cabinetry to suit.
We start from your wardrobe: how much hangs long, how much hangs short, how many drawers you need and where the walkway has to stay clear.
Adjustable shelving, drawer banks with dividers, pull-out valet rods, belt and tie storage and dedicated sections for bags and folded items.
Freestanding or wall-to-wall wardrobes for bedrooms without a walk-in, built full height so the space above the doors isn't wasted.
Reach-in closets and narrow rooms reworked with double-hang sections, shallower cabinetry and sliding or bi-fold friendly layouts.
Closet islands, glass-front drawers, integrated lighting and finished backs where the closet reads as a room rather than storage.
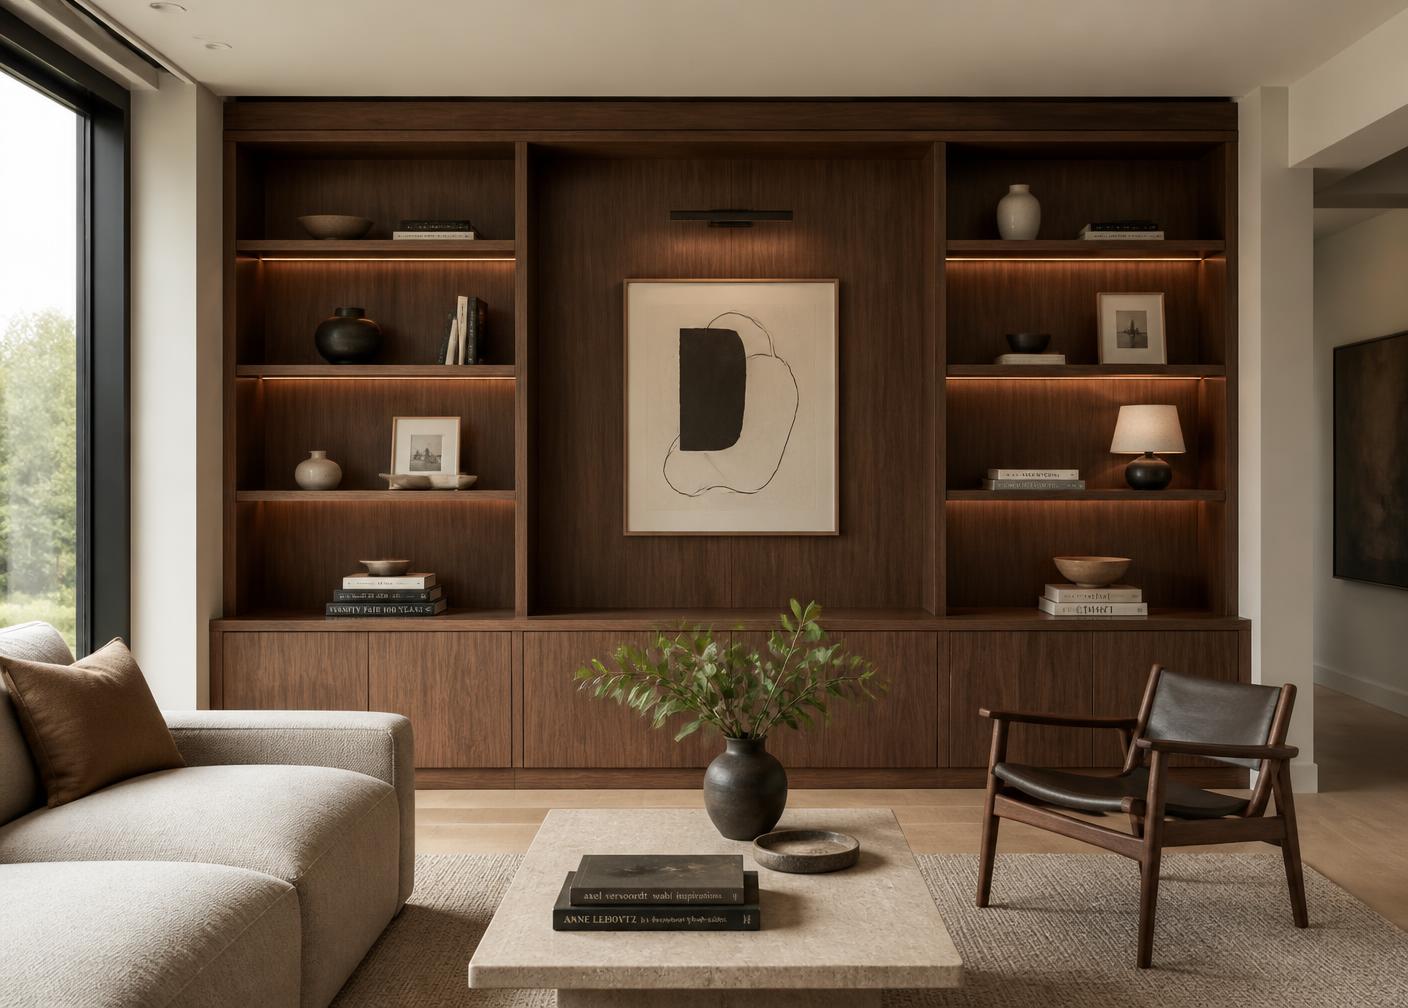
Entryway storage, laundry rooms, mudroom benches and linen cabinets are built the same way as our closets — to your measurements, in the finish you choose.
See custom woodwork for built-ins, or custom kitchens if the kitchen is next on your list.
Placeholder imagery shown during development.
Tell us what you'd like to build. Send measurements, photos or inspiration.
We plan a solution around your space, requirements and preferred style.
Your cabinetry or custom woodwork is carefully fabricated.
The finished project is professionally installed in your home.
Yes. Every shelf height, drawer depth and hanging section is set from the measurements of your closet and the wardrobe going into it.
Send us the dimensions of your closet and a note on what needs to fit inside. We'll come back with a layout and a free quote.