Custom Kitchen Cabinetry
Boxes, doors and drawers built to your measurements — full-height uppers, deep pot drawers, corner solutions and cabinetry that finishes cleanly against walls and ceilings.
Custom cabinetry & woodworking in Toronto & the GTA since 2010
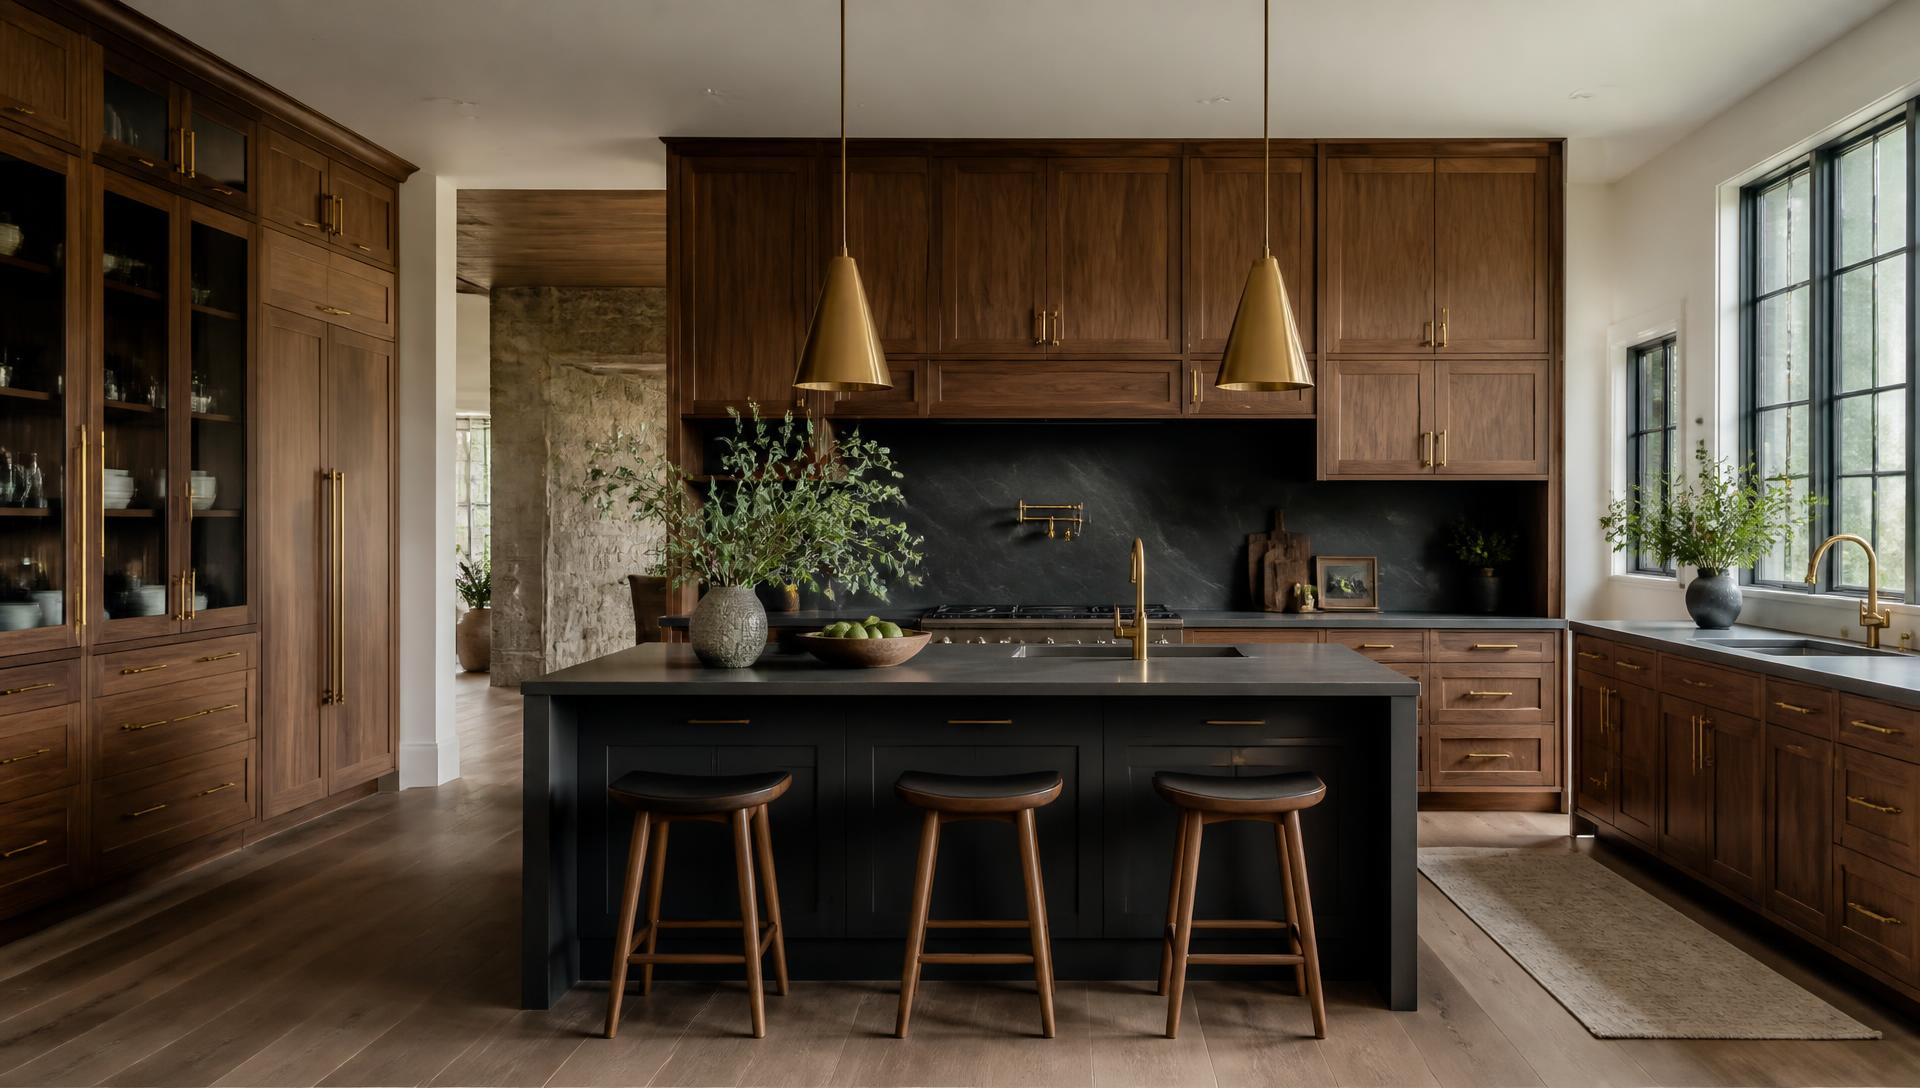
Create a kitchen designed around the way you live. K.M.T. Kitchen & Wood Work designs and builds custom kitchen cabinetry for homeowners throughout Toronto, Scarborough and the GTA.
Custom cabinetry lets the layout follow the room instead of the other way around — so every inch of wall, corner and ceiling height is used for storage you'll actually reach for.
Boxes, doors and drawers built to your measurements — full-height uppers, deep pot drawers, corner solutions and cabinetry that finishes cleanly against walls and ceilings.
Islands sized to your walkways, with seating overhangs, drawer banks, waste pull-outs and storage on both faces. Prep-focused or seating-focused, depending on how you cook.
Tall pantry cabinets, pull-out shelving, spice storage, appliance garages and dedicated space for small appliances so counters stay clear.
Flat-panel doors, handleless or slim-profile hardware, integrated appliance panels and continuous horizontal lines for a clean contemporary look.
Shaker and raised-panel doors, crown and light rail detailing, furniture-style island legs and glass-front uppers in painted or wood finishes.
Replacing cabinetry without changing the footprint of the room — new boxes, doors and drawers fitted to the existing plumbing and appliance layout.
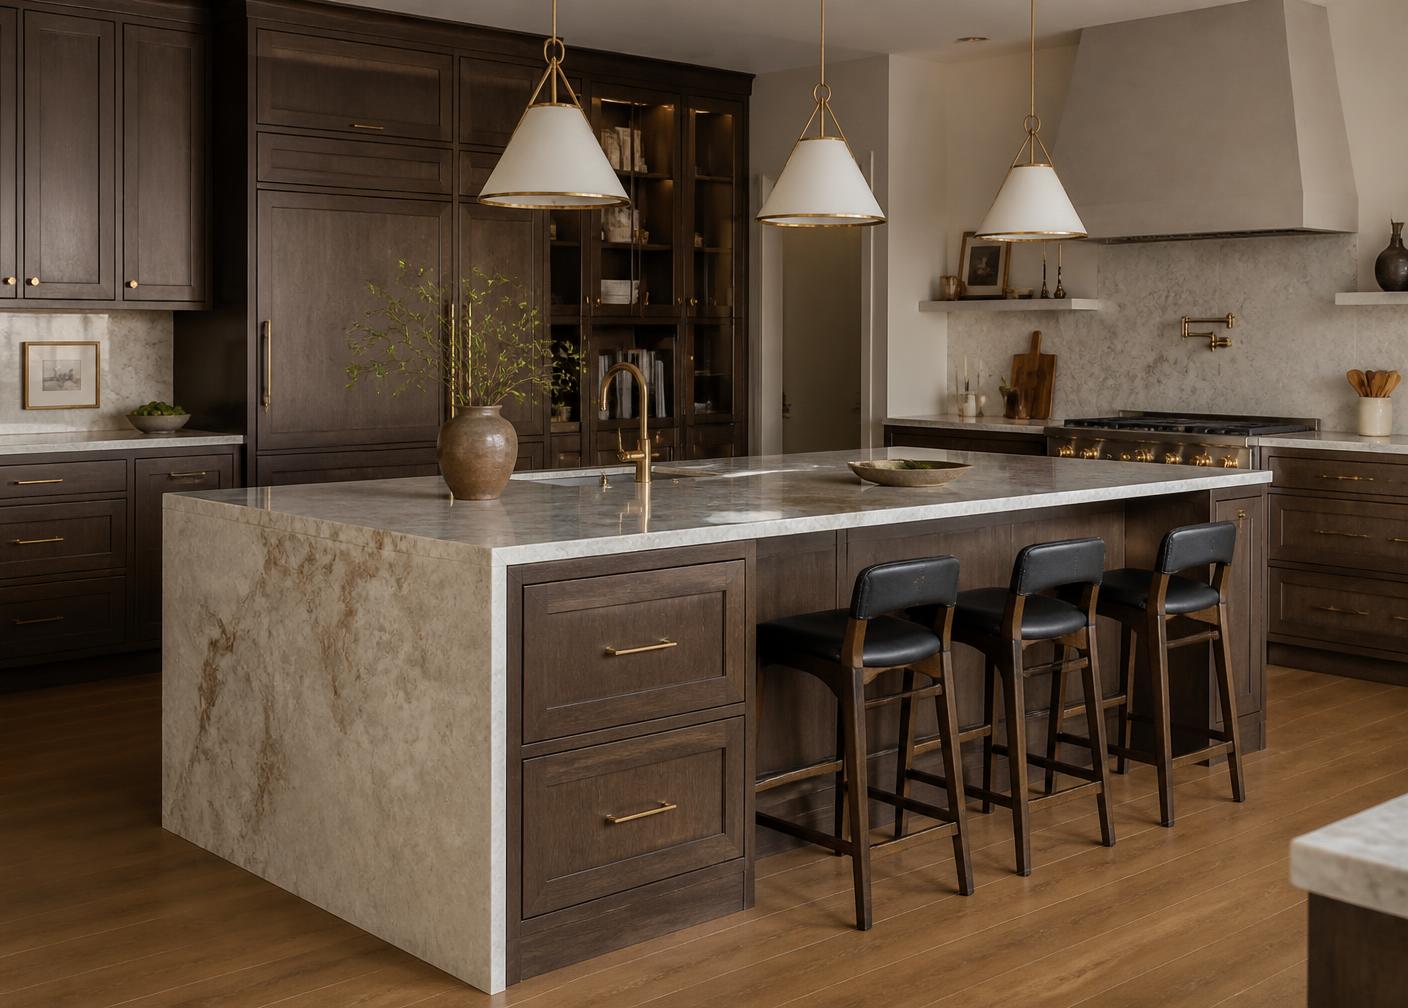
We plan islands around clearance first: enough room to open a dishwasher, pass behind a seated guest and swing an oven door. From there the storage is yours to choose — drawer banks, a second sink, open shelving or a hidden waste pull-out.
Countertop overhangs, outlet placement and panel details are all confirmed before fabrication, so the finished island lands right the first time.
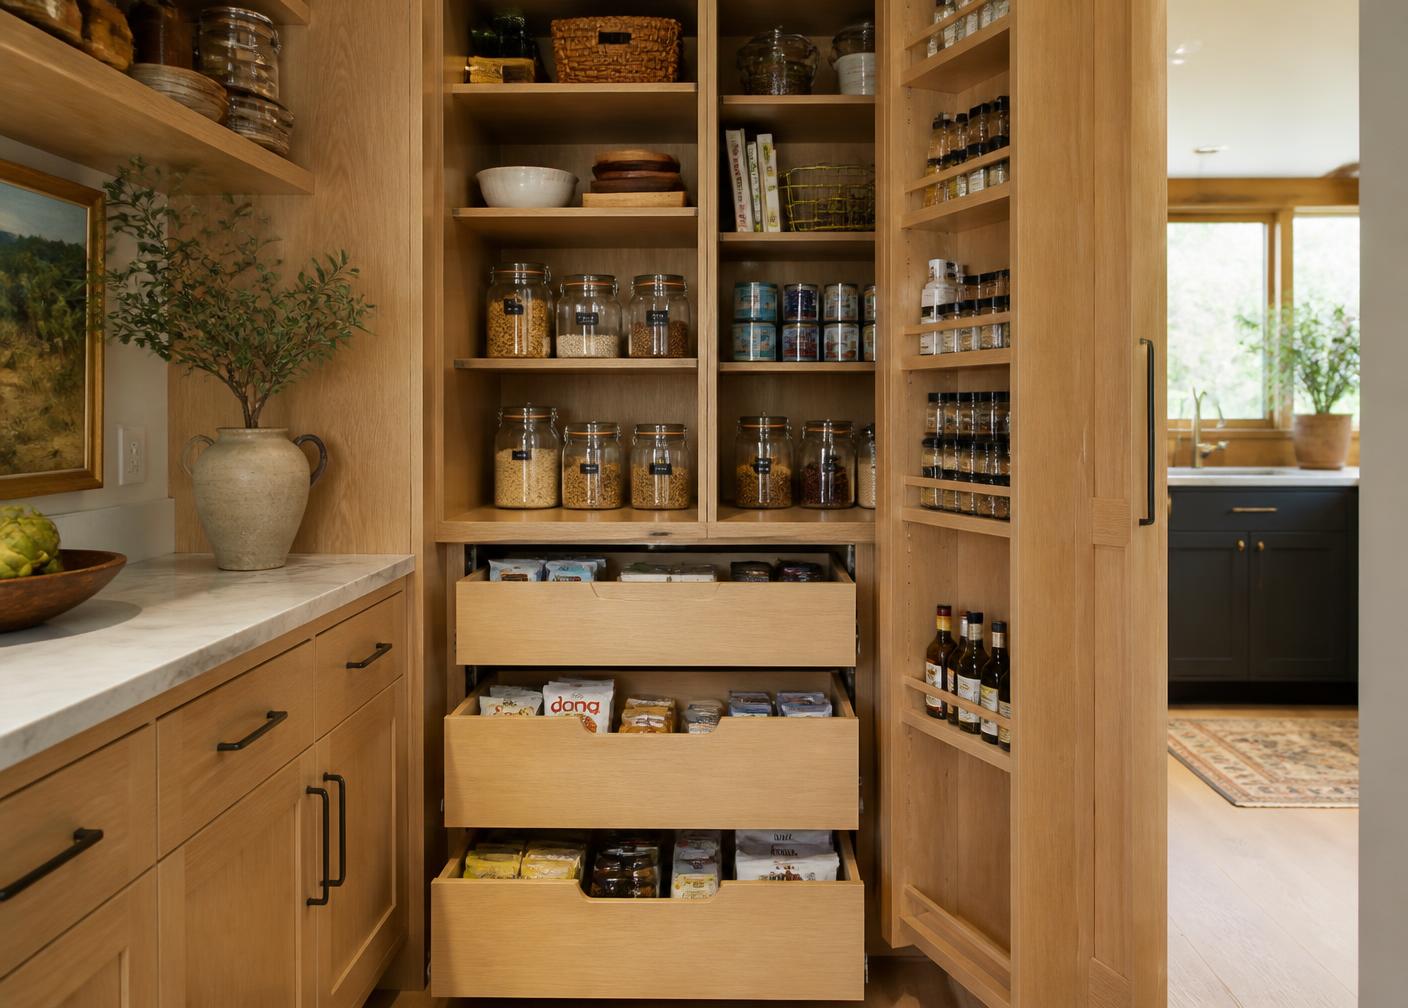
Pull-out pantry shelving, deep drawers with dividers, tray dividers beside the oven and full-height storage above the fridge all come from the same idea: put the things you use every day within easy reach.
Need the same thinking elsewhere in the home? See our custom woodwork and walk-in closets.
Placeholder imagery shown during development — real project photographs replace these.
Tell us what you'd like to build. Send measurements, photos or inspiration.
We plan a solution around your space, requirements and preferred style.
Your cabinetry or custom woodwork is carefully fabricated.
The finished project is professionally installed in your home.
Yes. Every cabinet is built to the measurements of your kitchen, including awkward corners, sloped ceilings, bulkheads and narrow gaps that stock cabinets can't fill.
Tell us about your project and request a free quote. Send measurements, photos or inspiration and we'll go through the options with you.